
From custom-built reception desks to fully-equipped boardrooms — design, manufacturing, delivery and installation, all delivered by one dedicated team under one roof.
Everything you need to take your office from blank floor plate to move-in ready — handled by one team, start to finish.
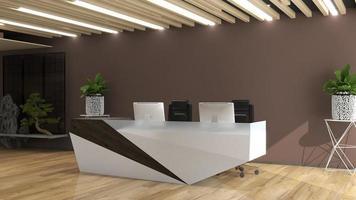 01
01Tailored design solutions that reflect your brand identity and maximize productivity — no two offices look the same.
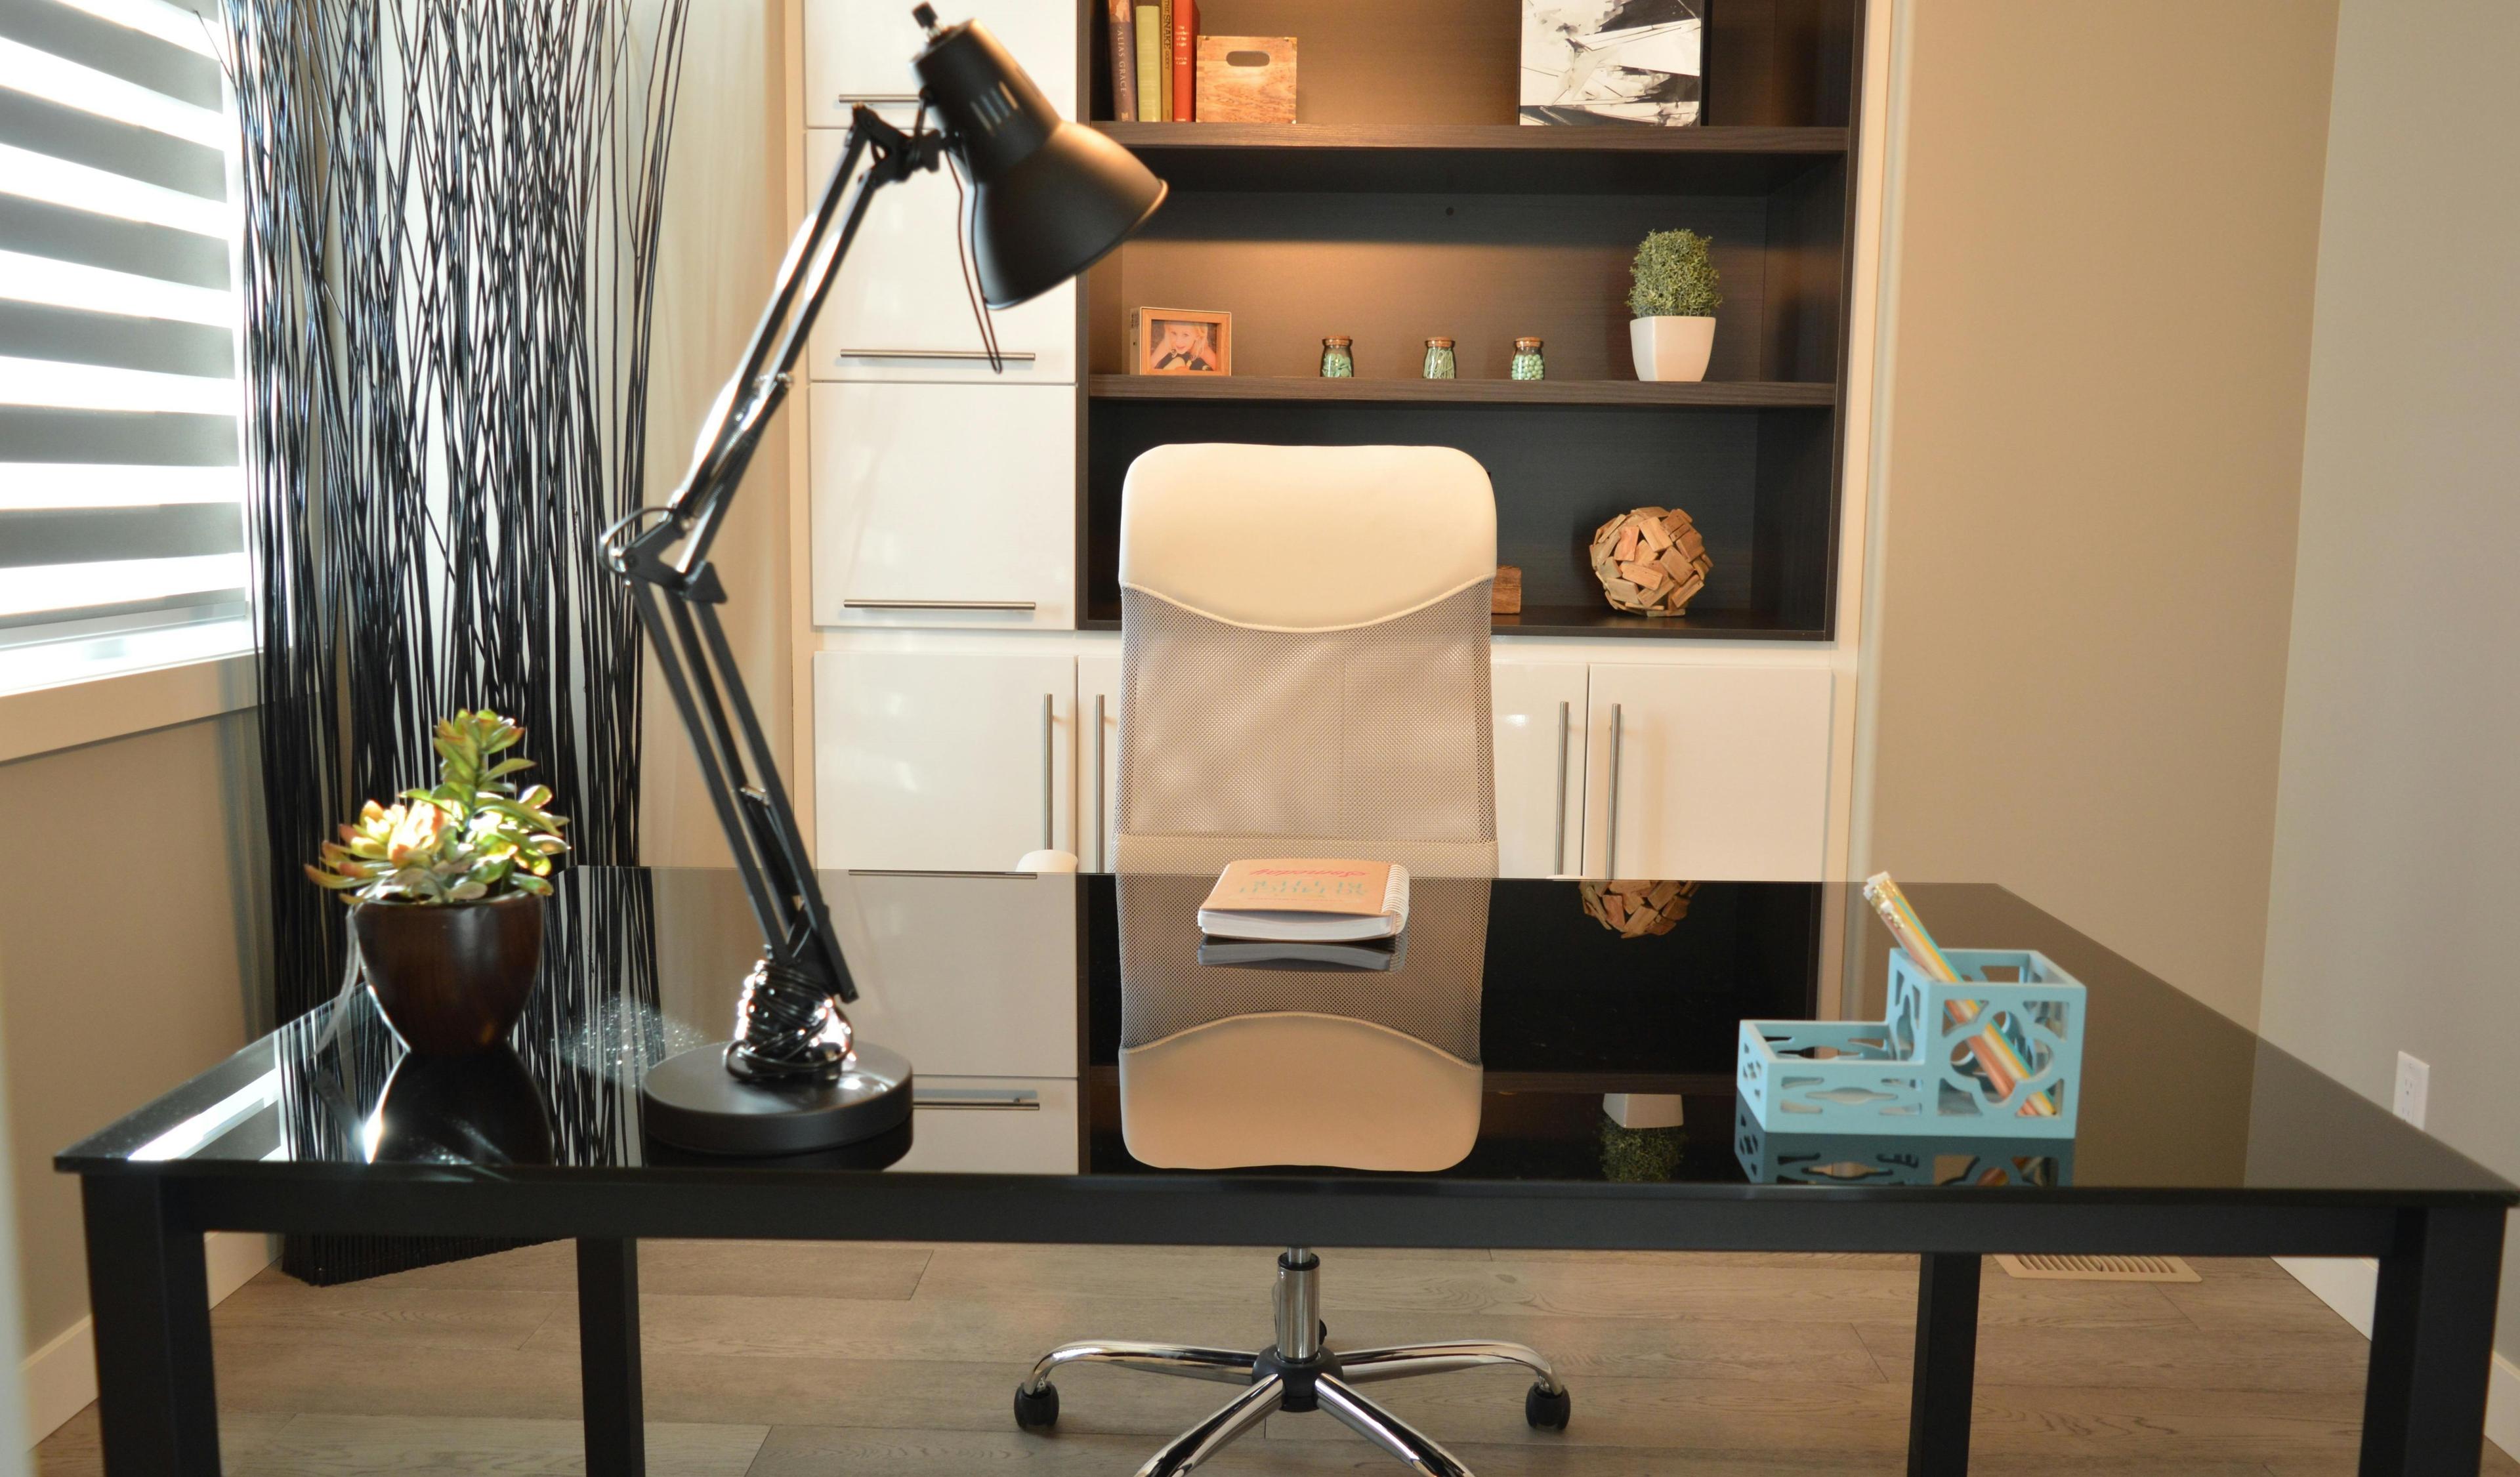 02
02A dedicated project manager owns your build from planning to handover, so you never have to chase updates.
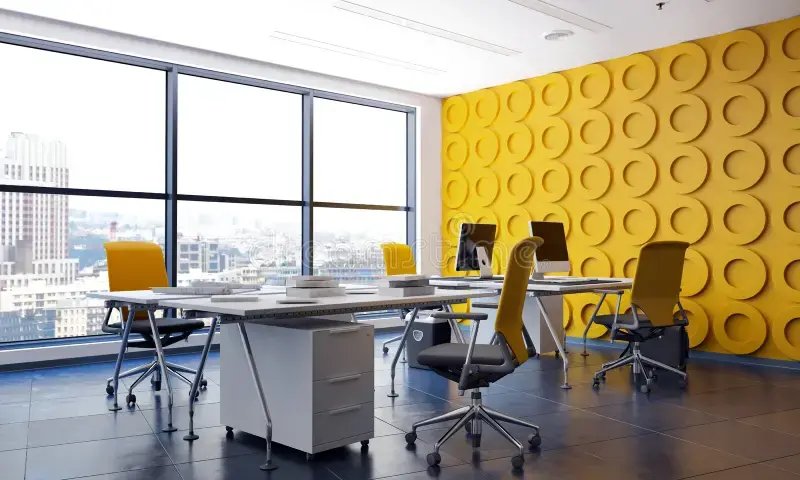 03
03Ergonomic furniture, lighting and collaborative layouts that optimize every square foot of your office.
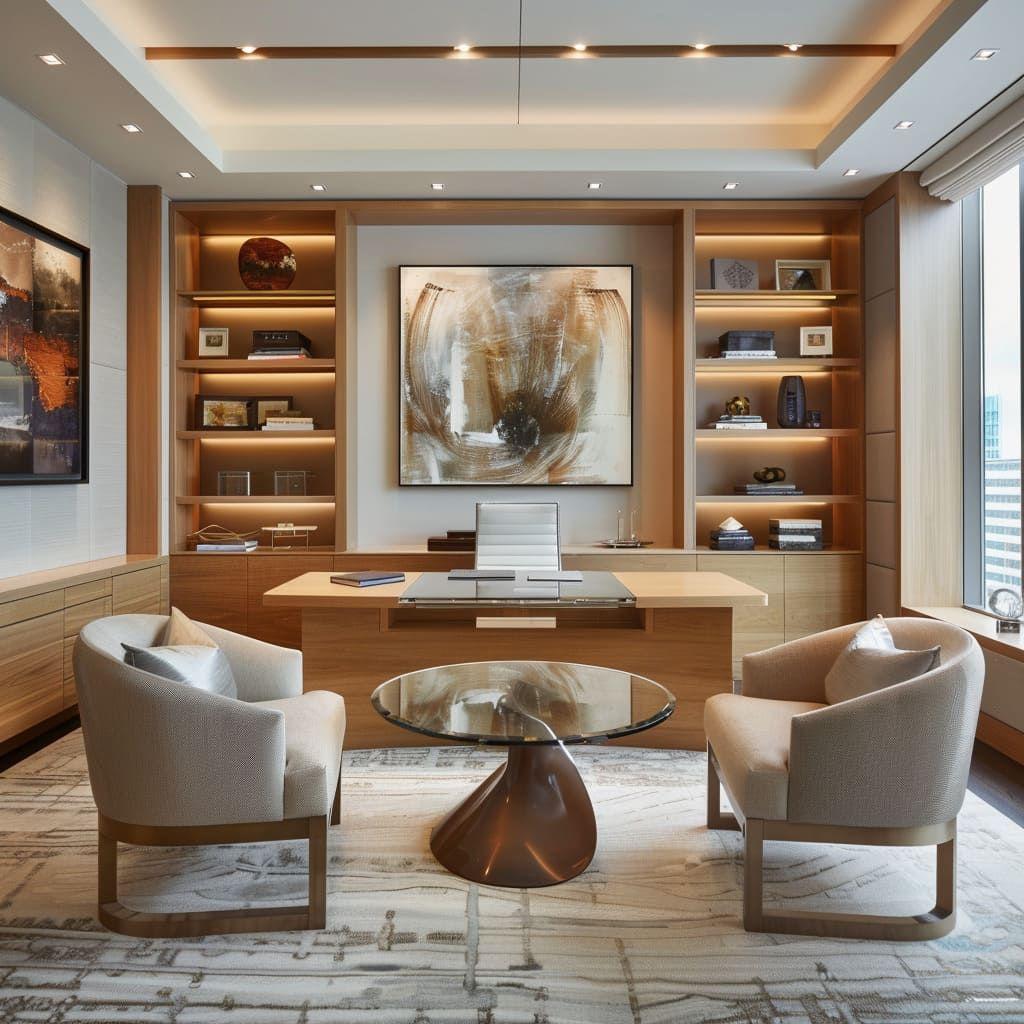 01
01Private cabins crafted to reflect leadership, with premium finishes and quiet, focused layouts.
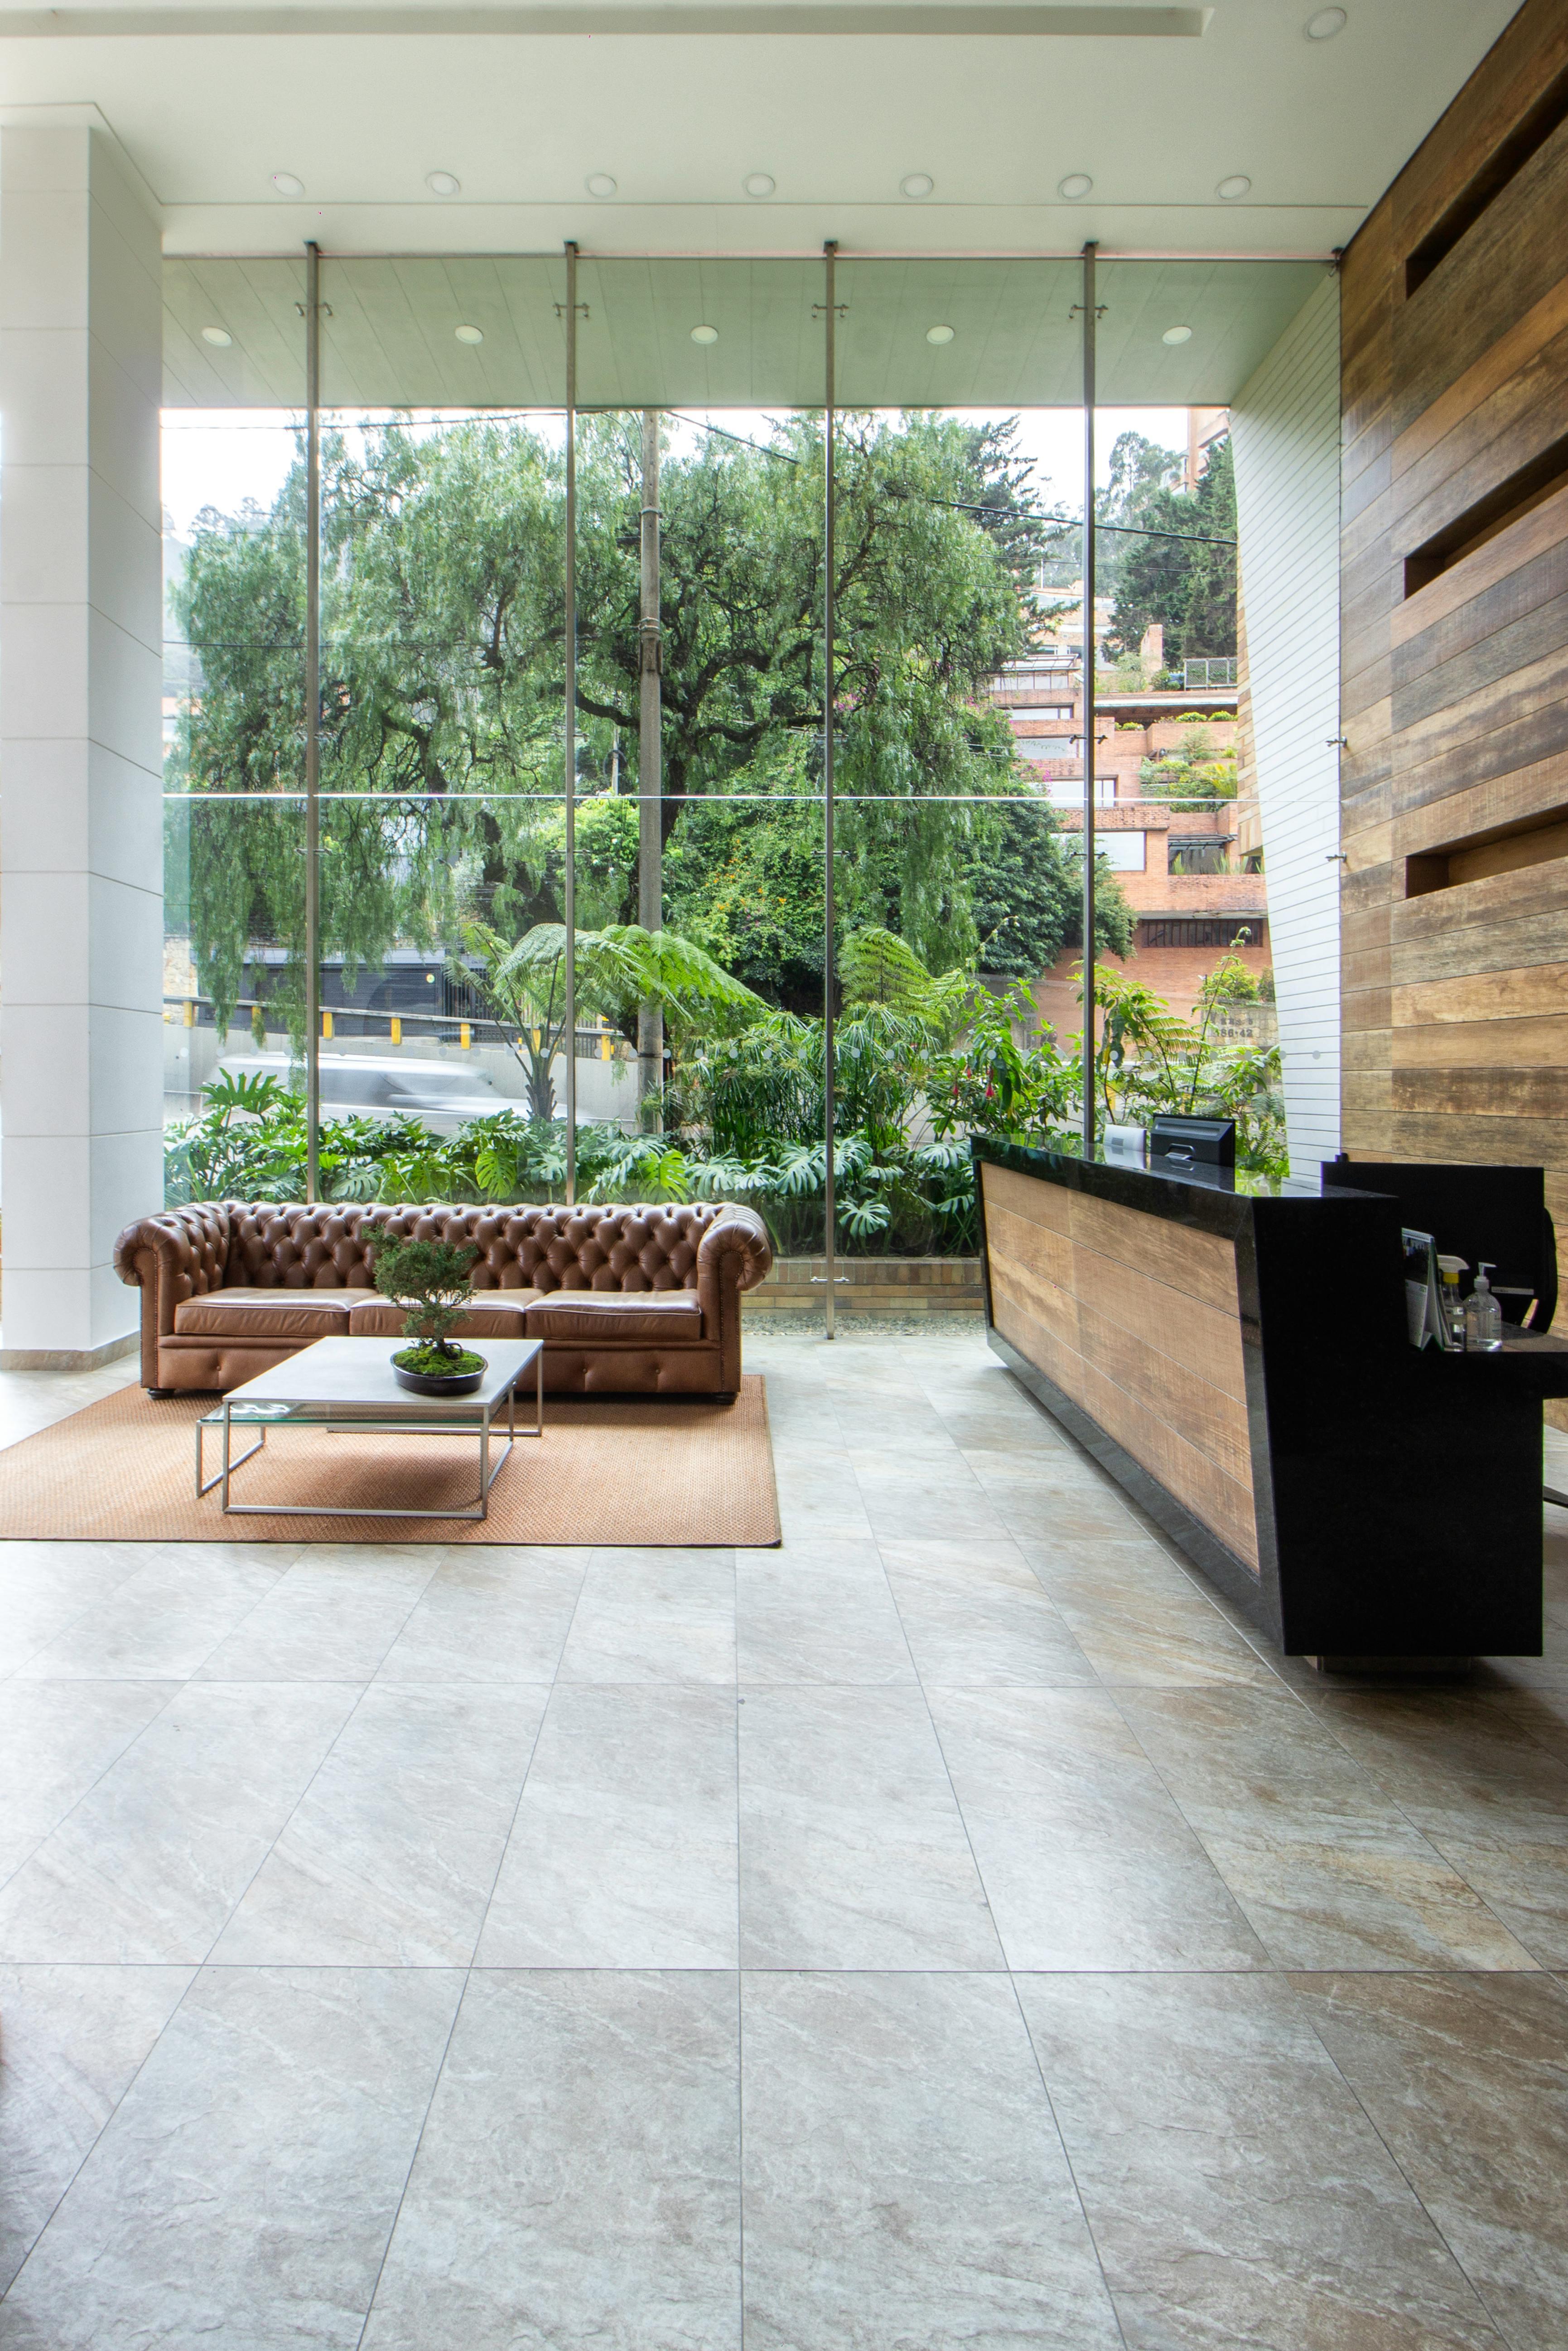 02
02The first impression for every visitor — warm, on-brand and built to welcome.
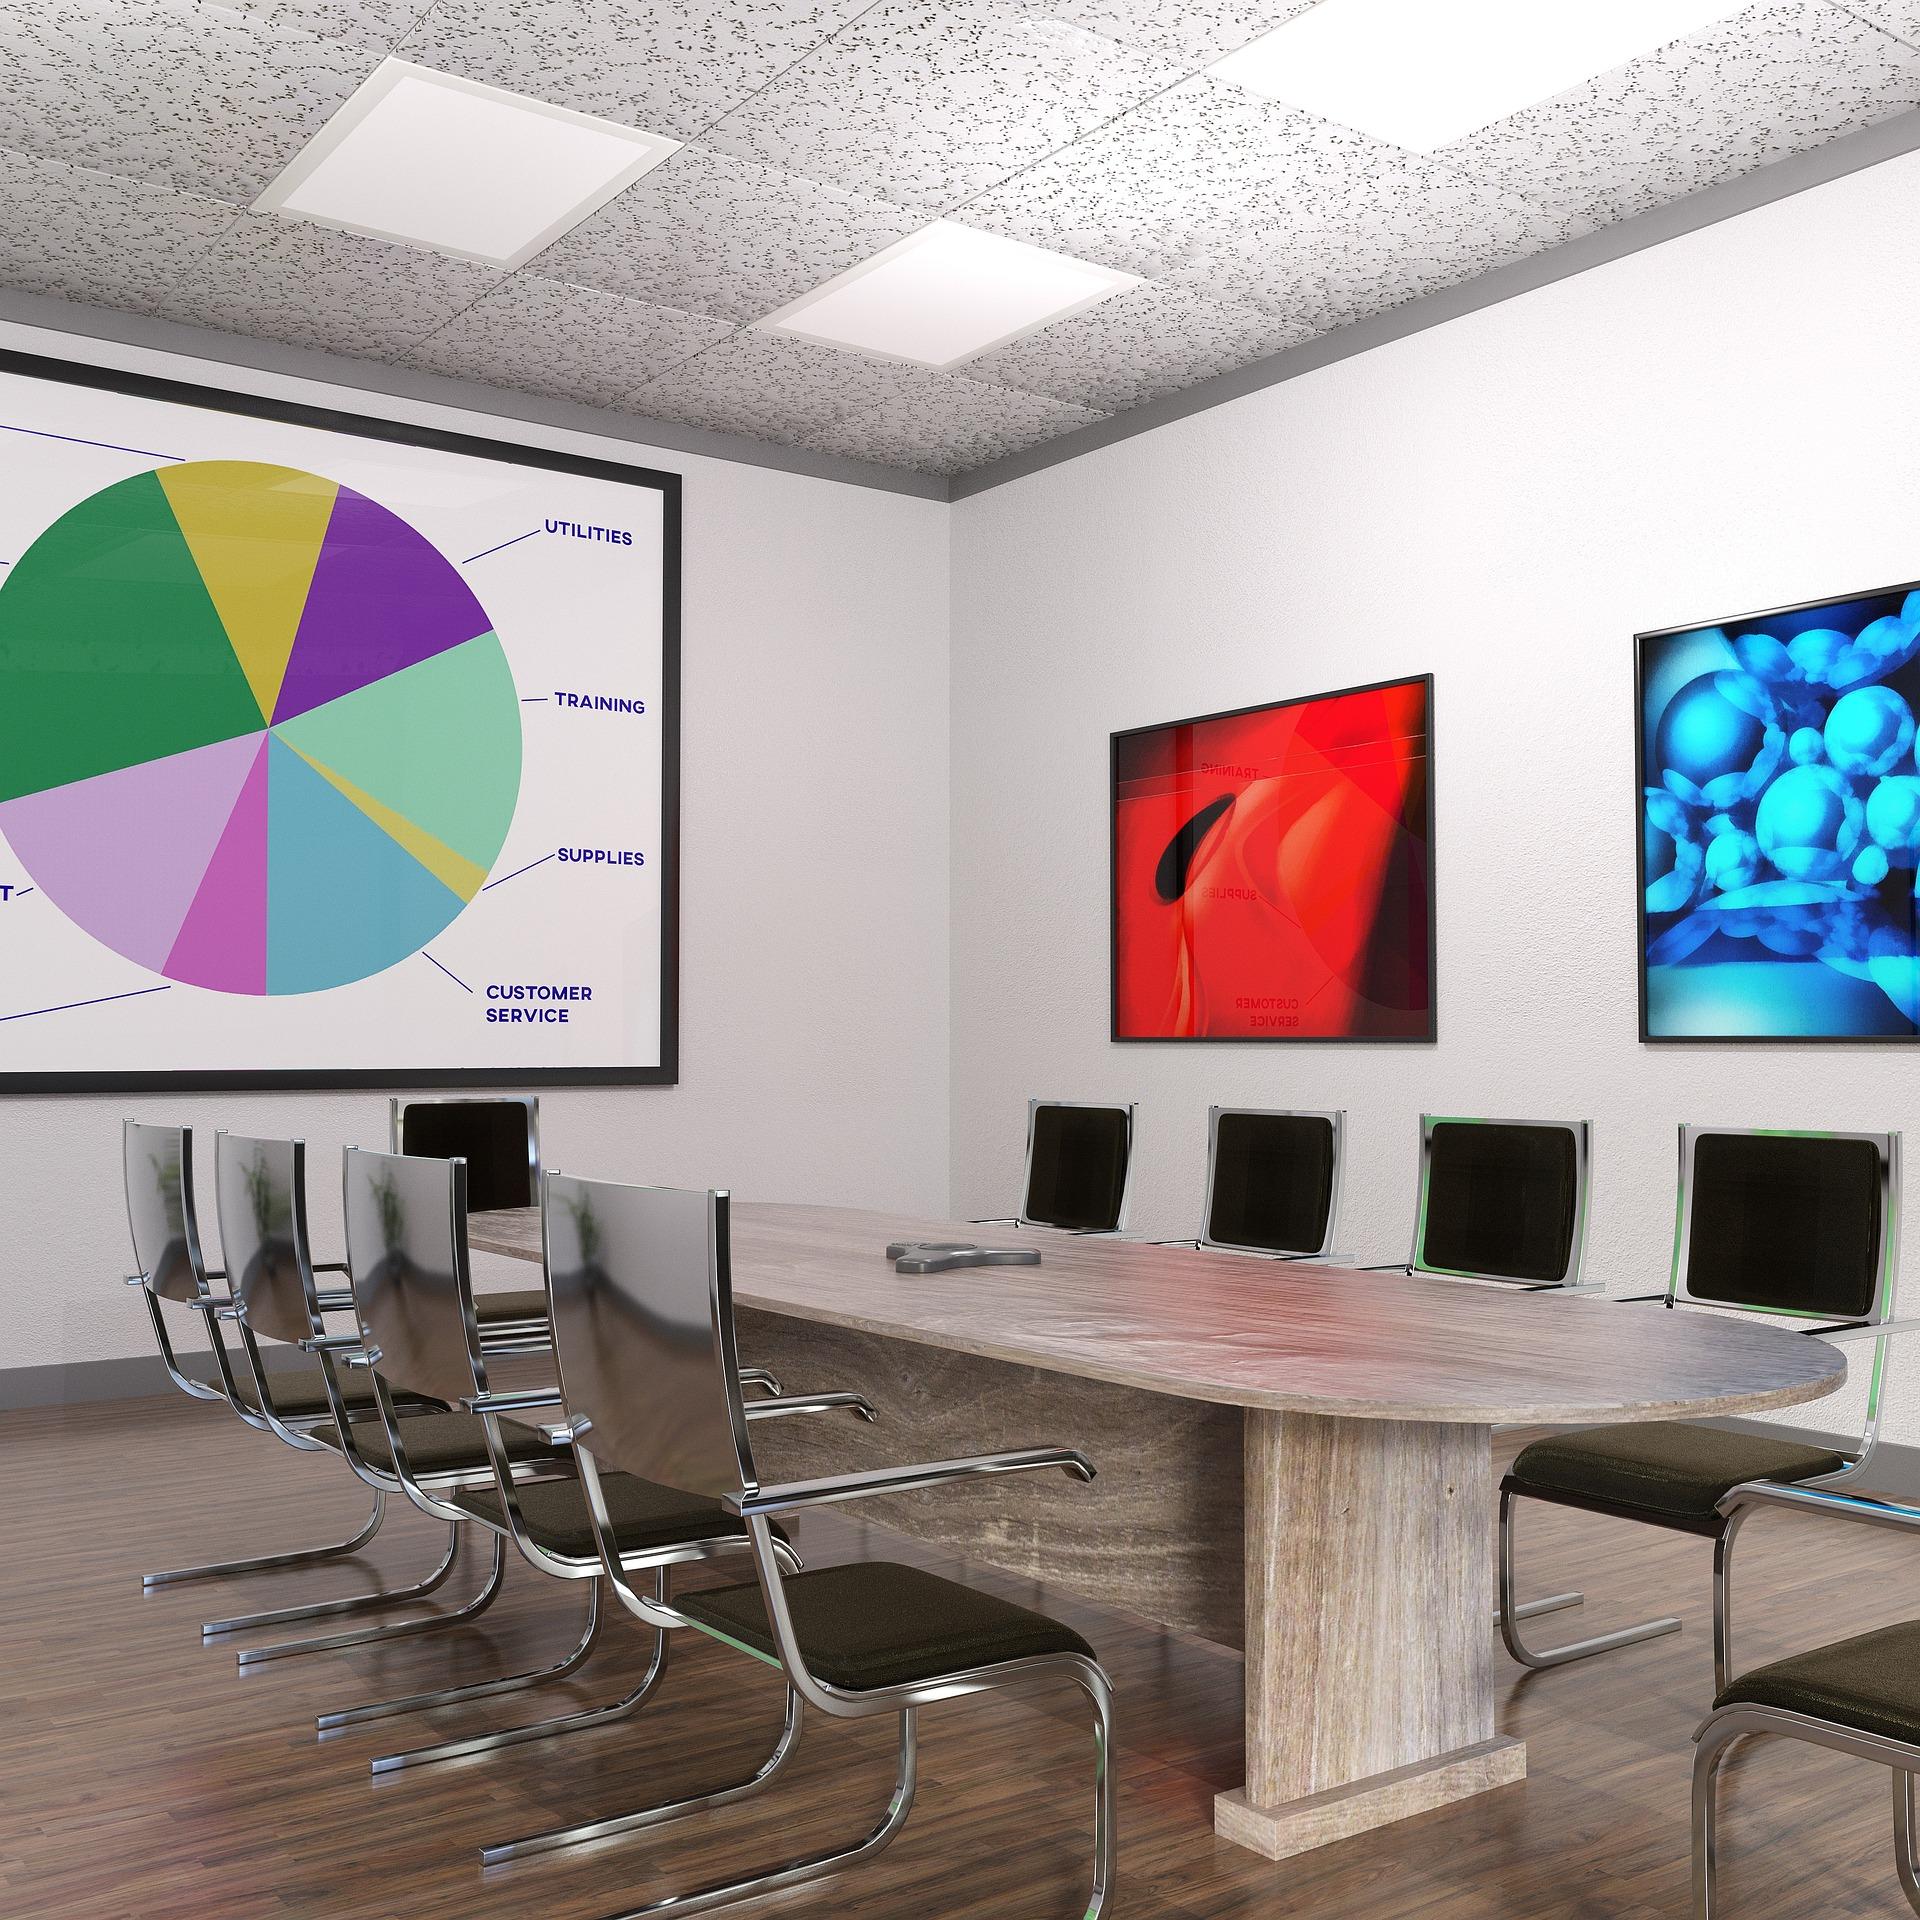 03
03Boardrooms engineered for focus, collaboration and seamless presentations.
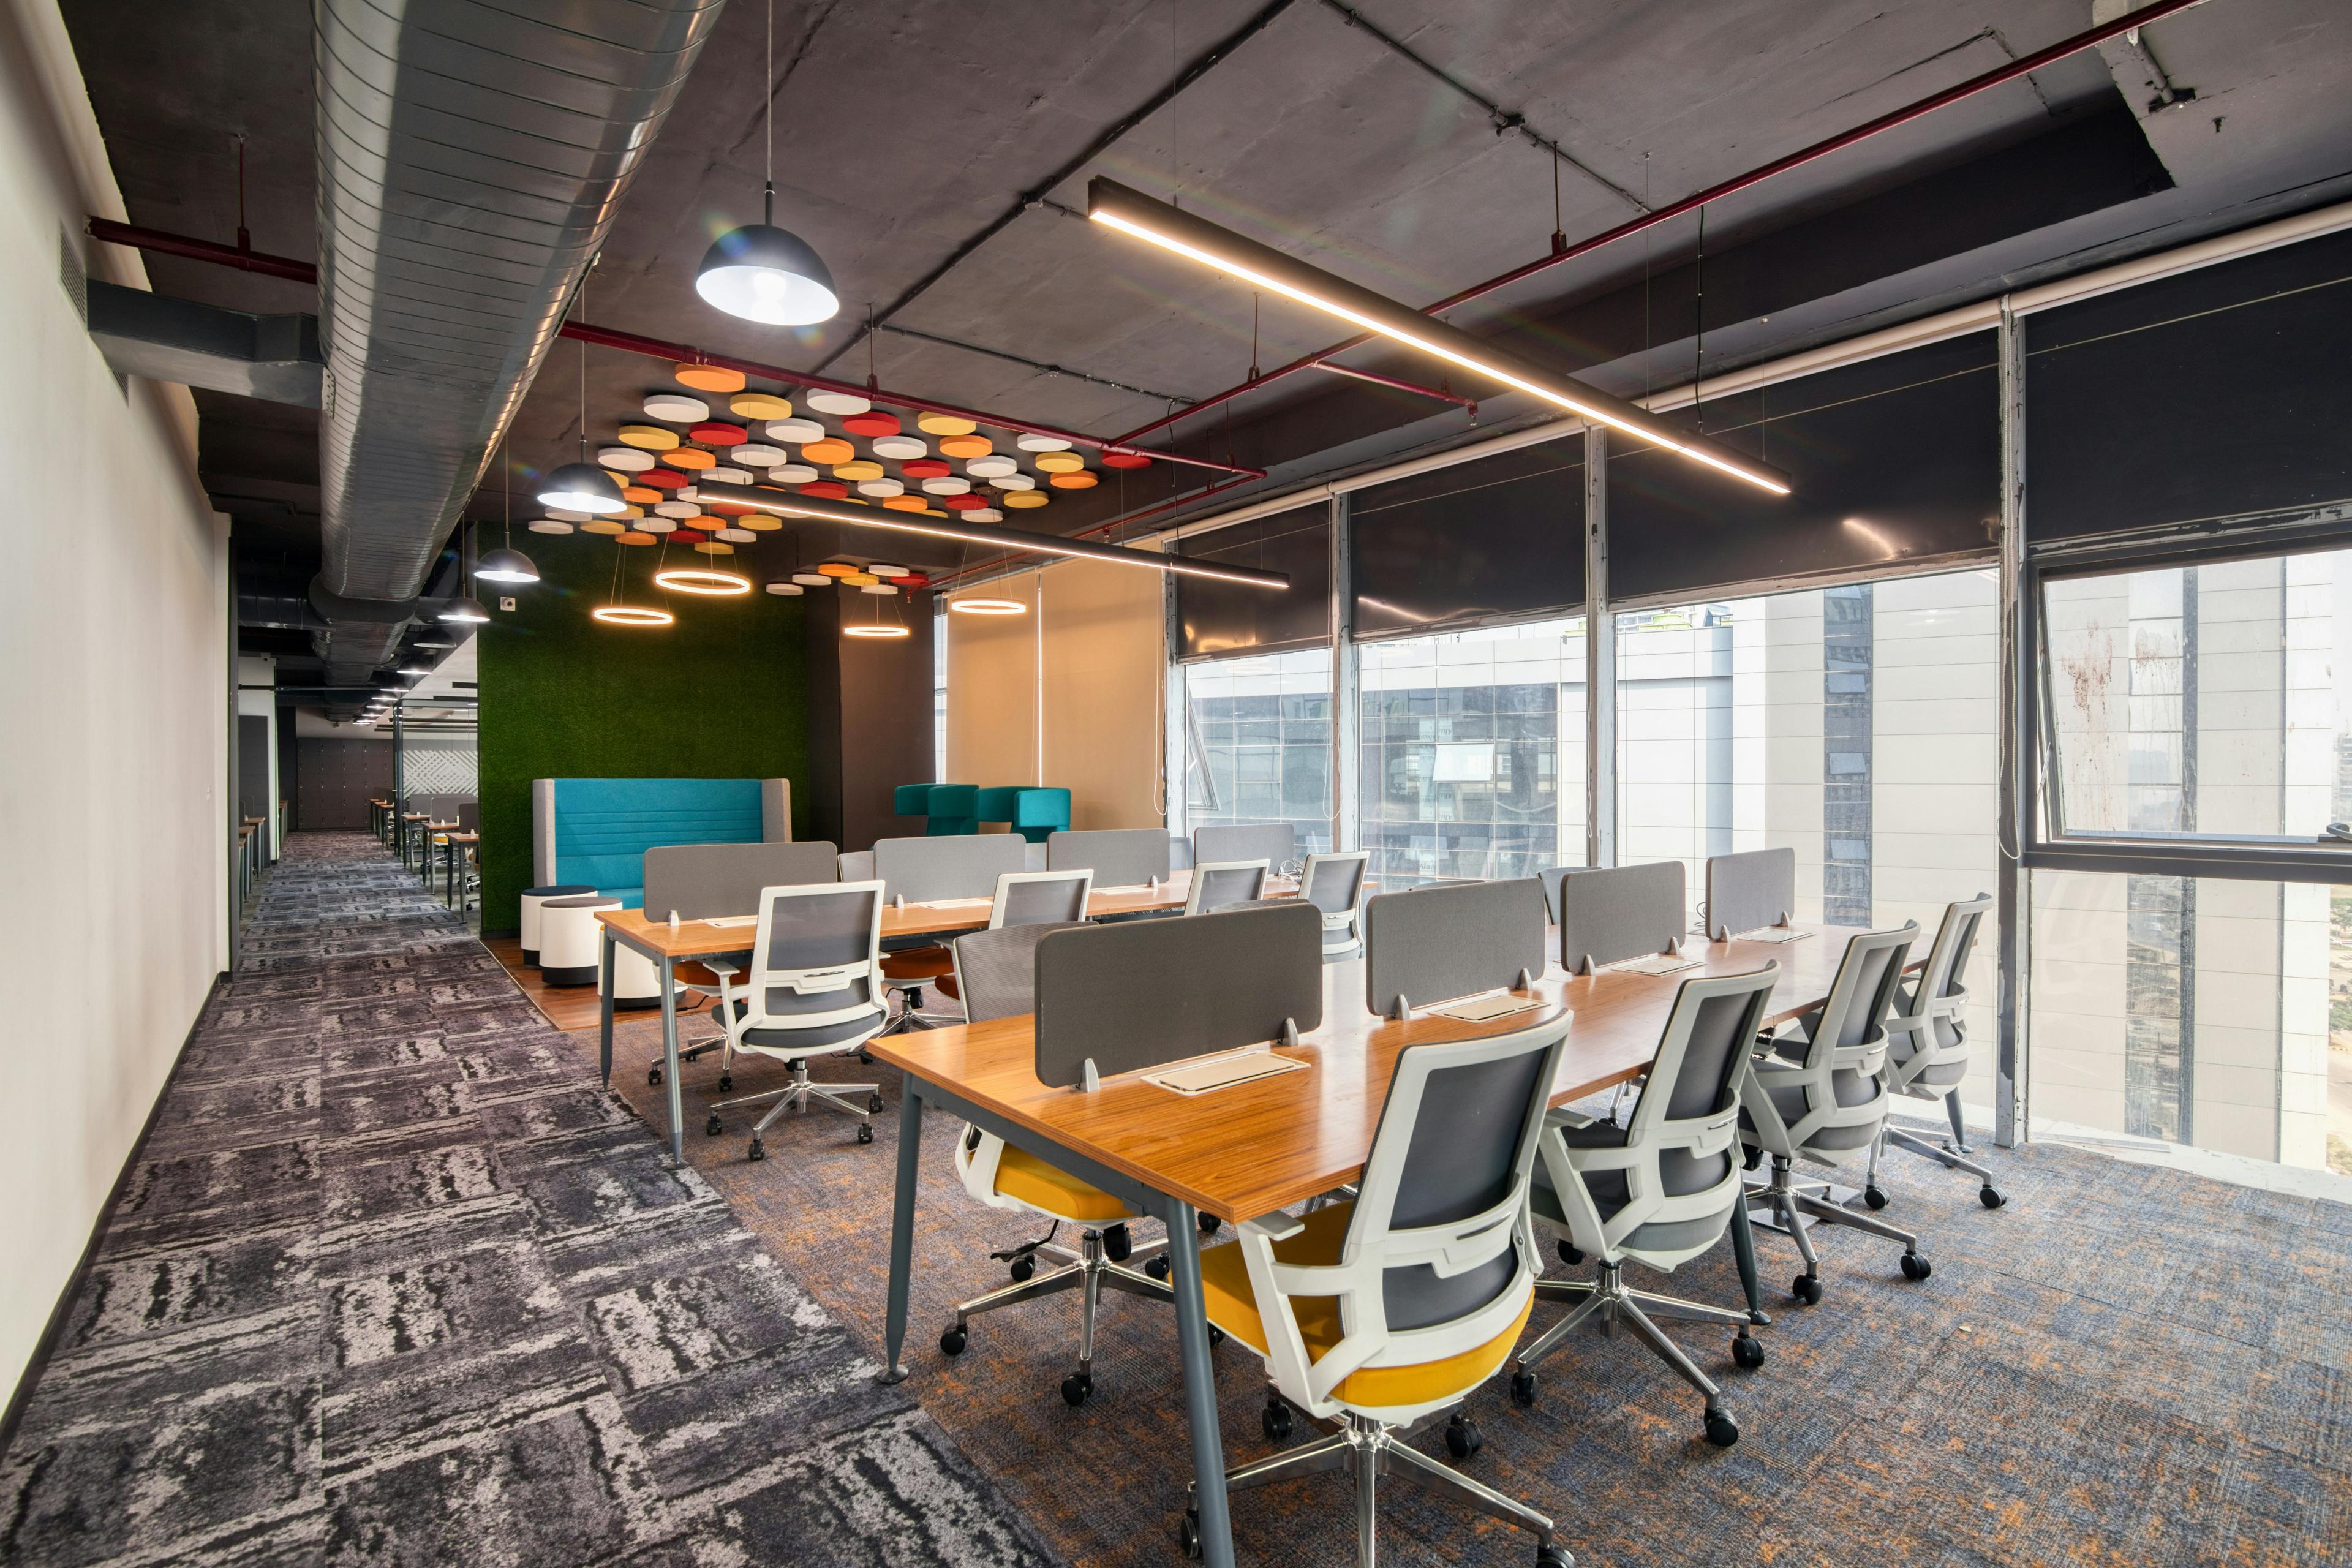 04
04Ergonomic, modular desking that scales effortlessly as your team grows.
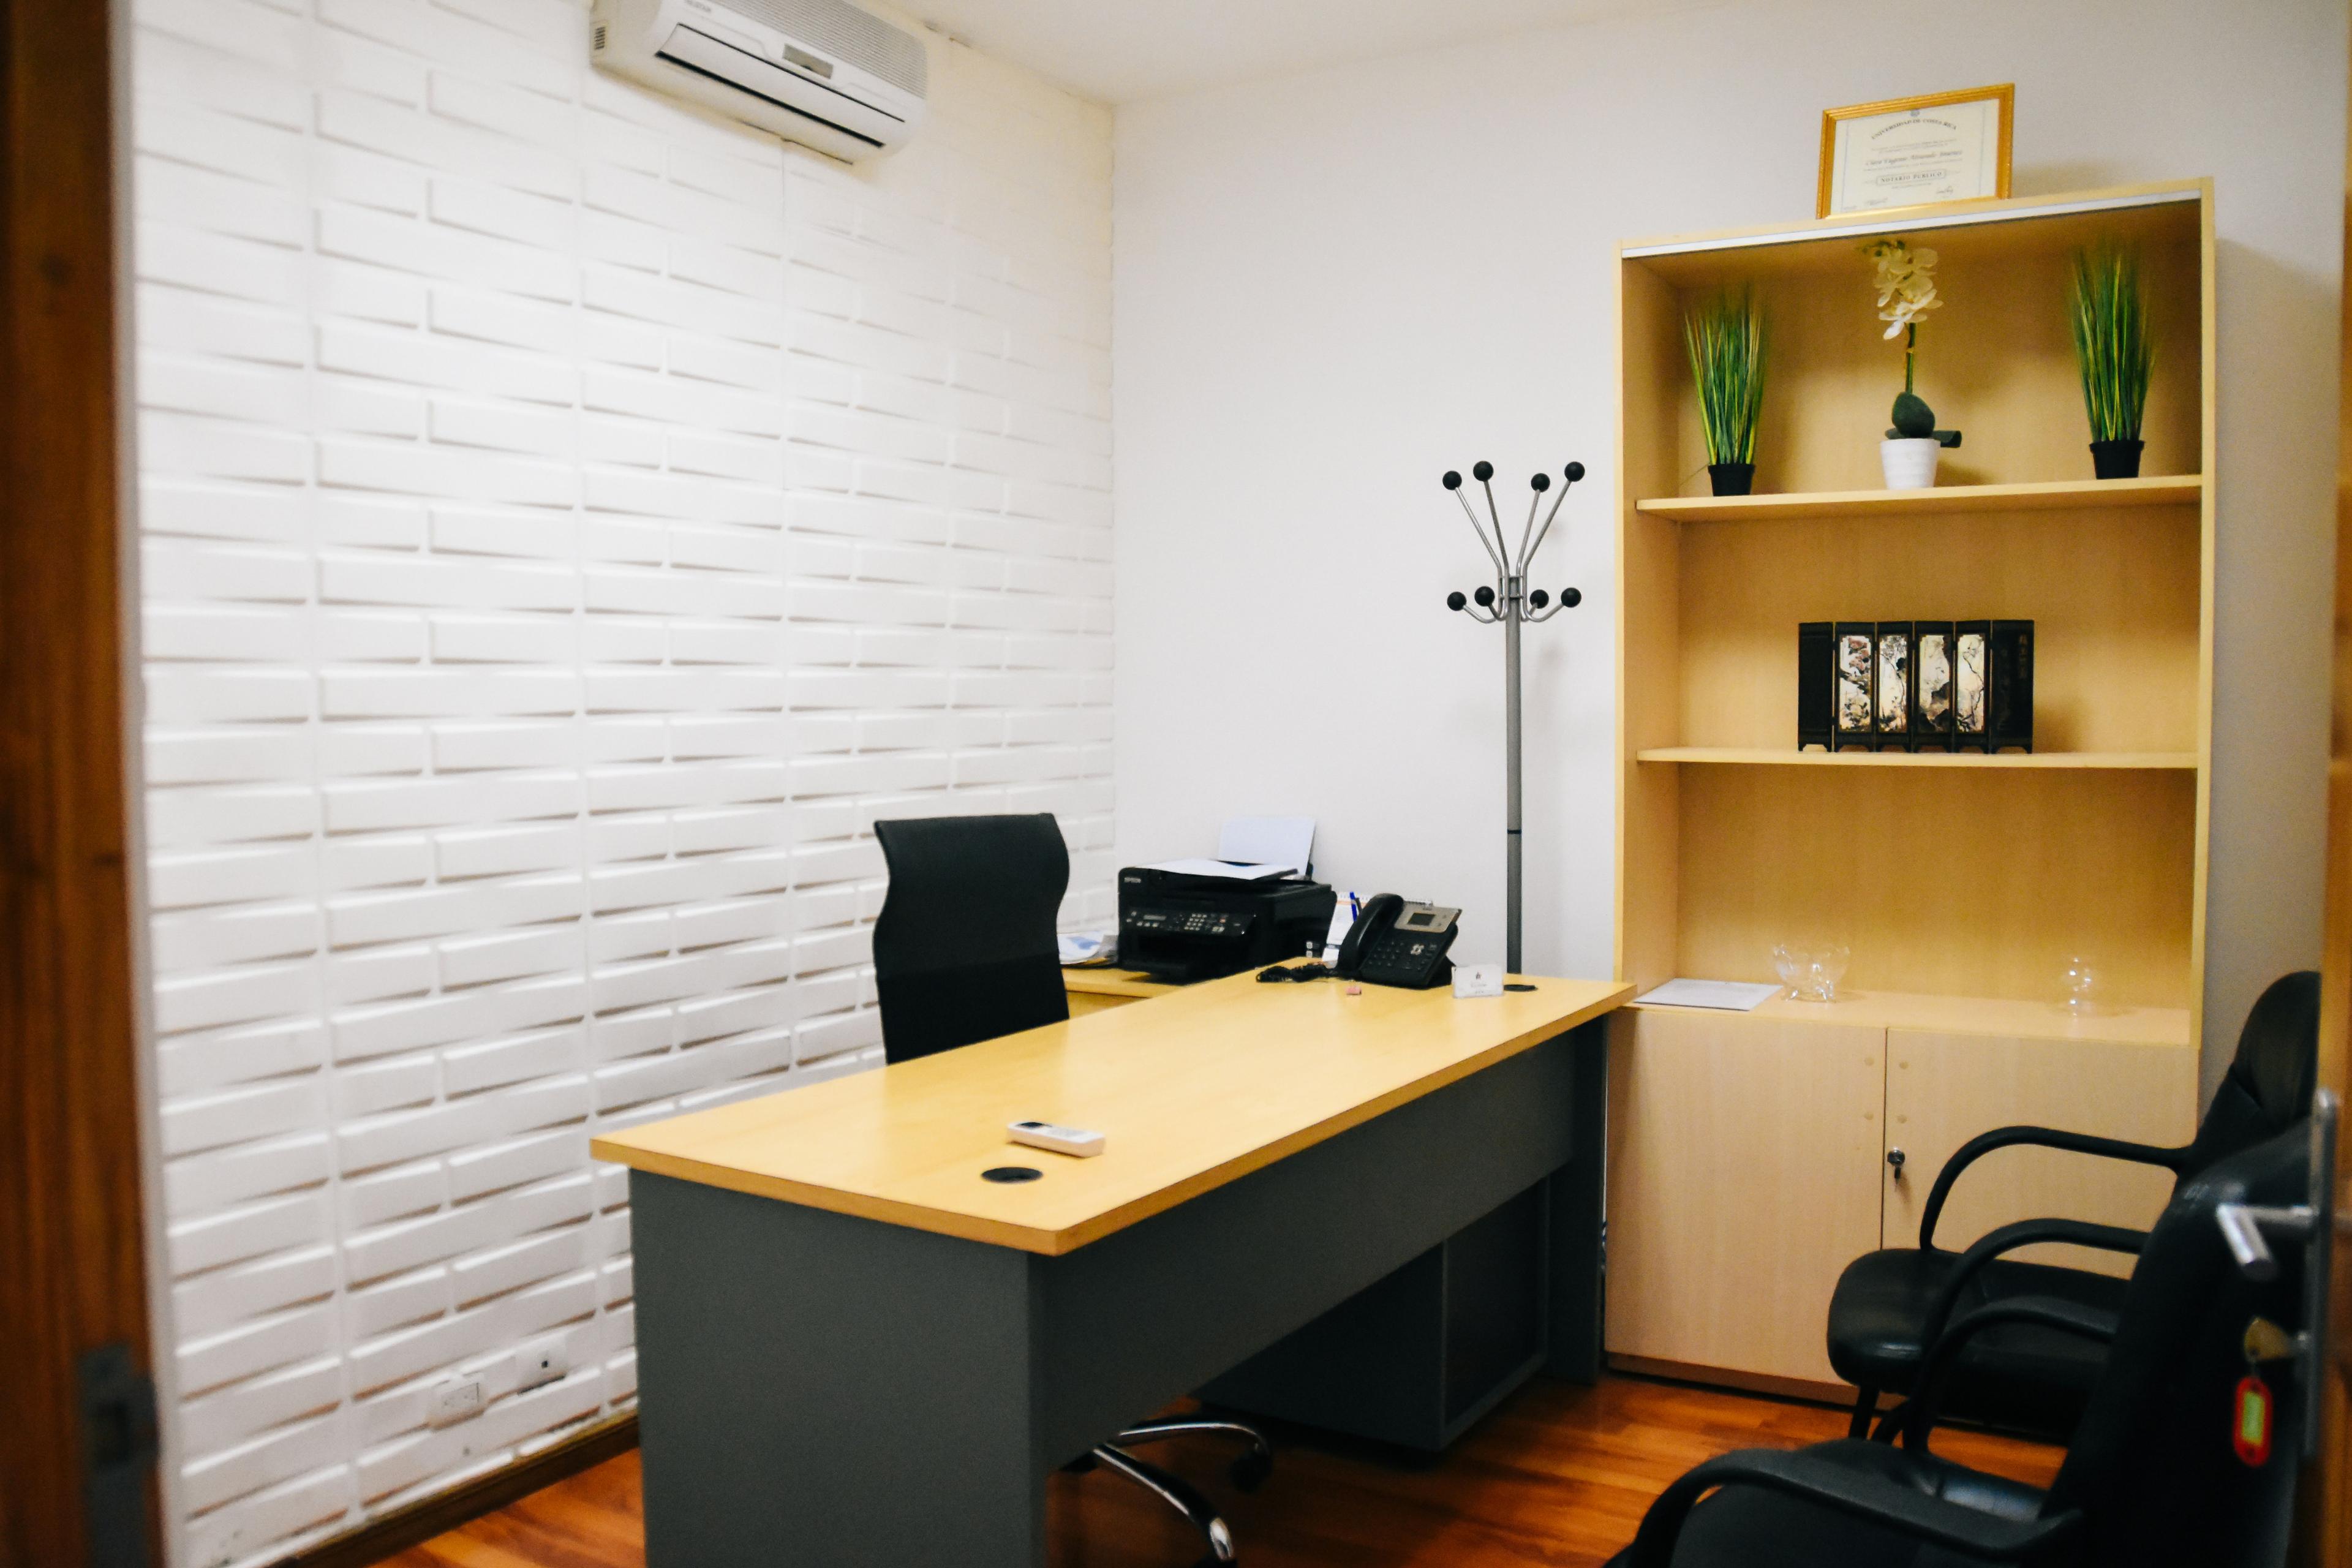 05
05Private, comfortable spaces designed for sensitive, one-on-one conversations.
 06
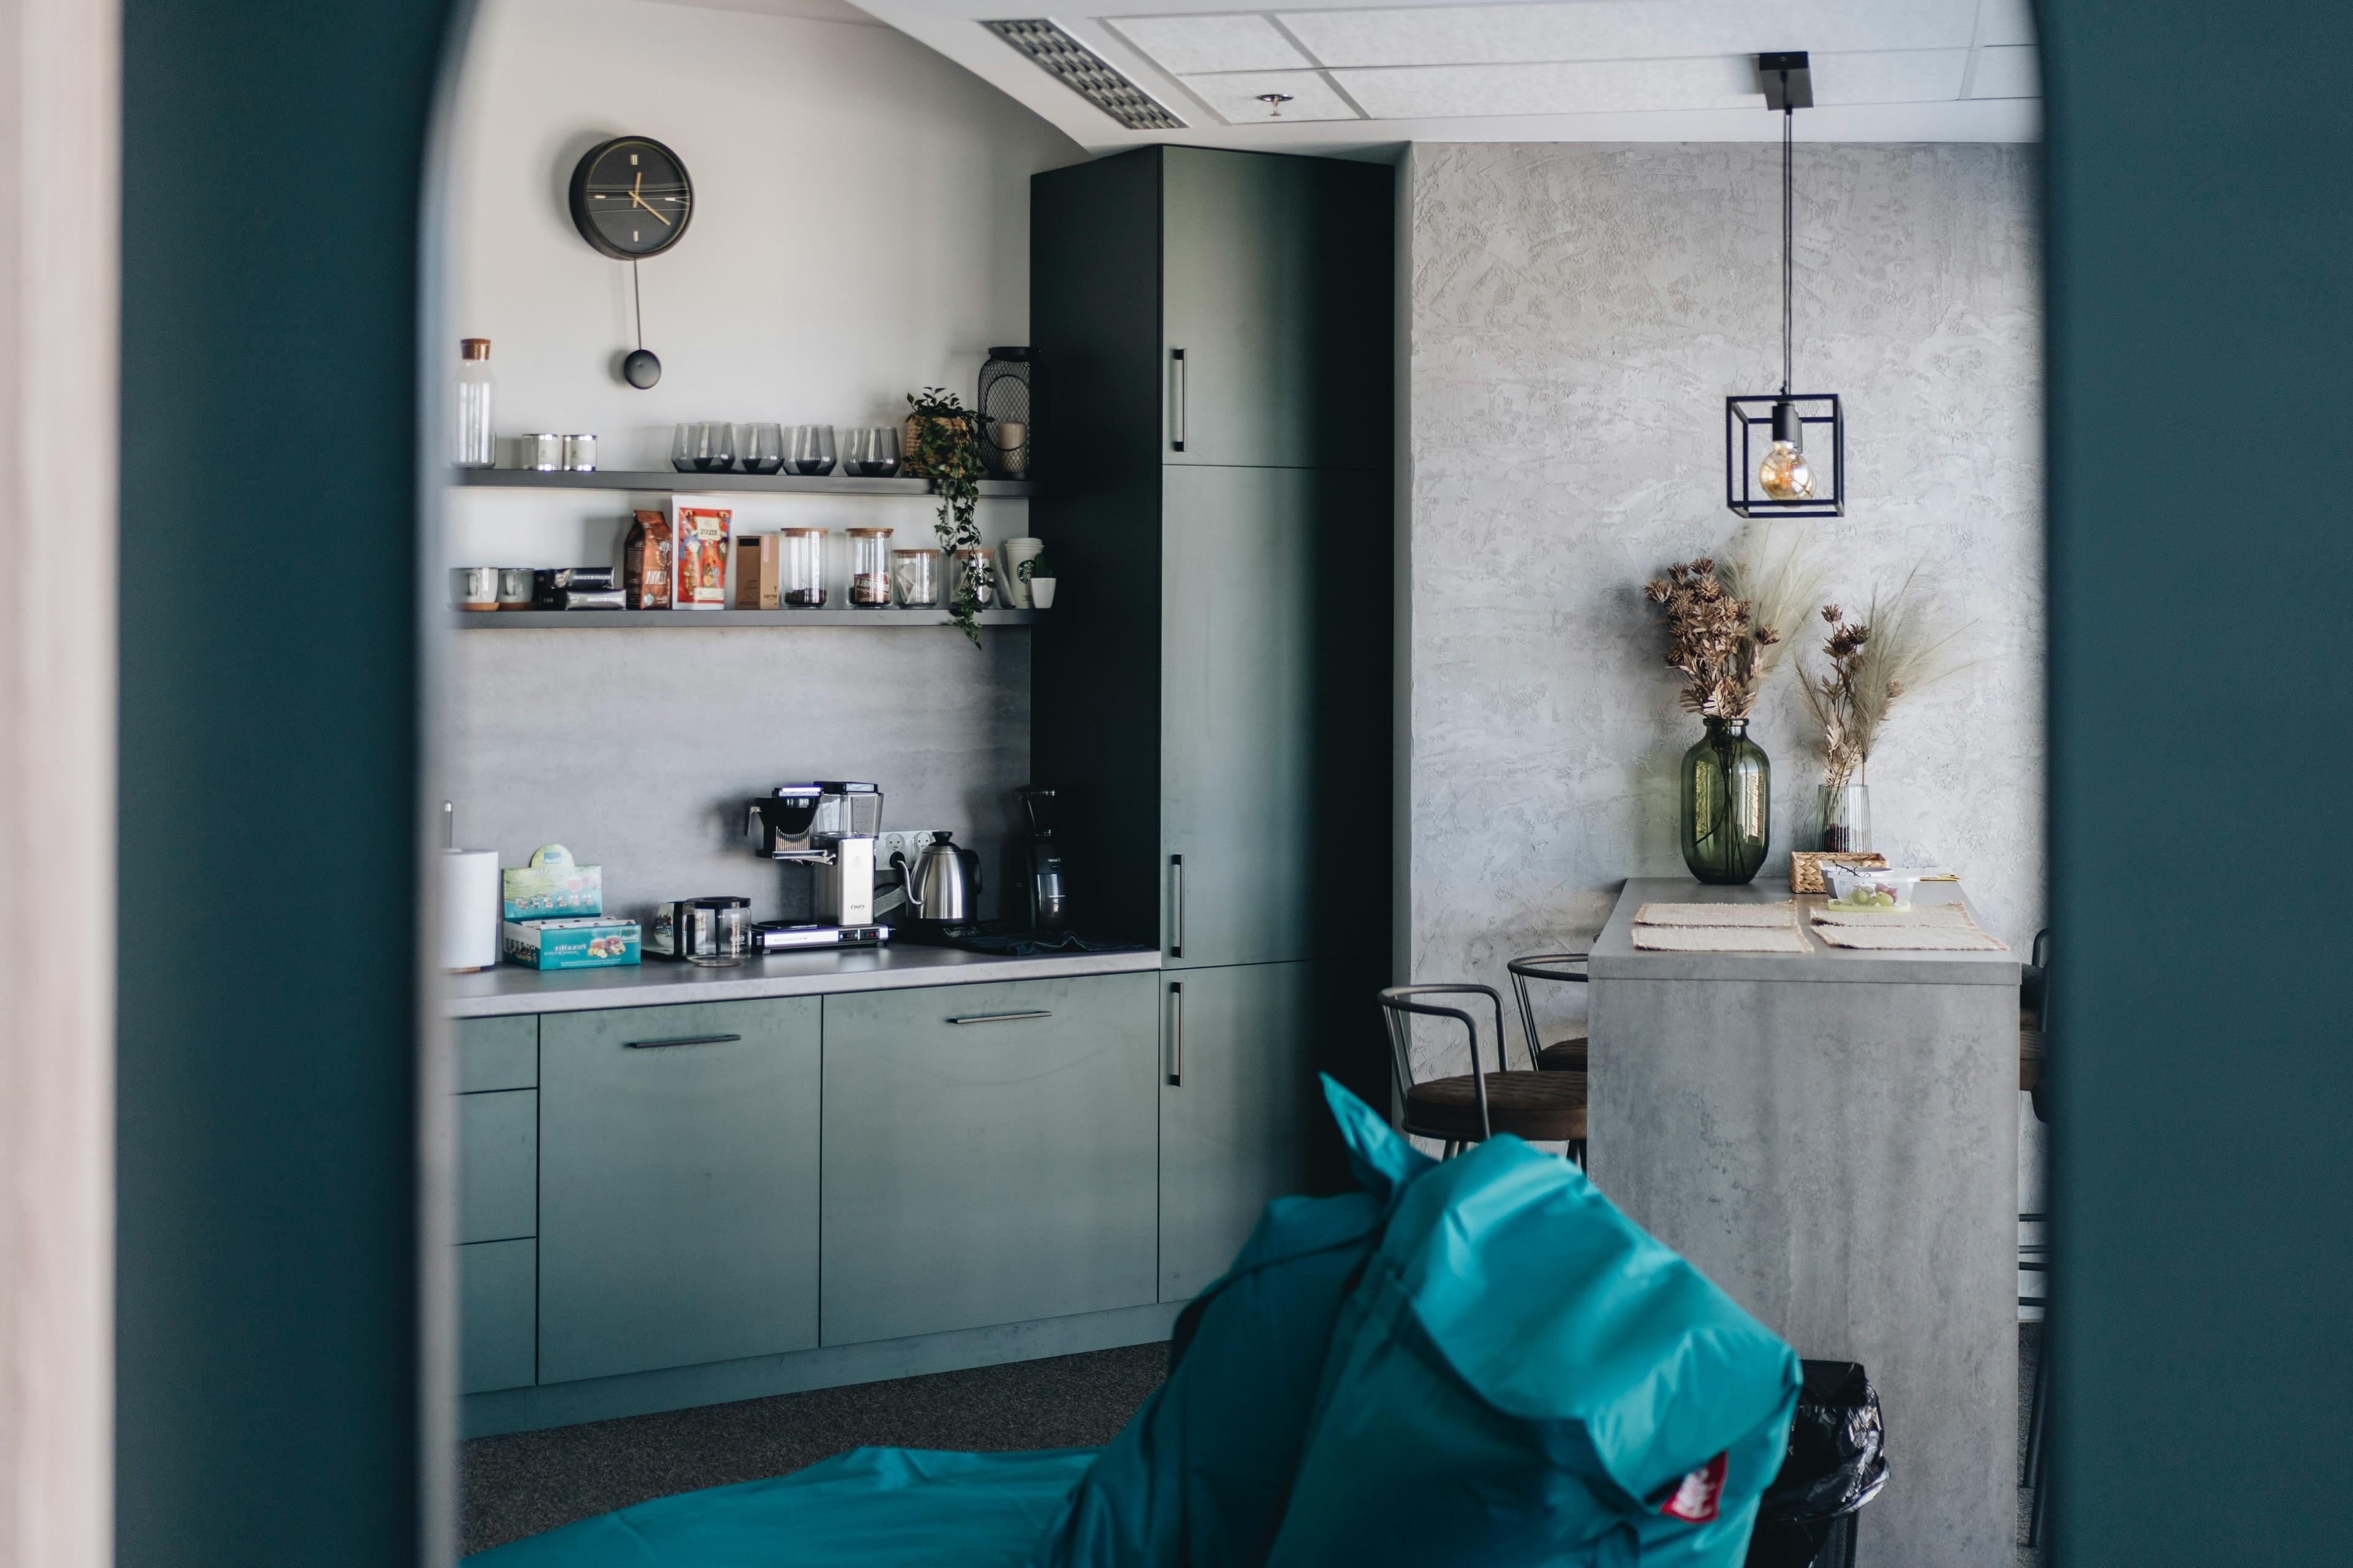
06Functional pantries that double as informal spaces for your team to recharge.
Six stages, one continuous process — every piece of furniture in your office is designed, built and checked by our own team.
 01
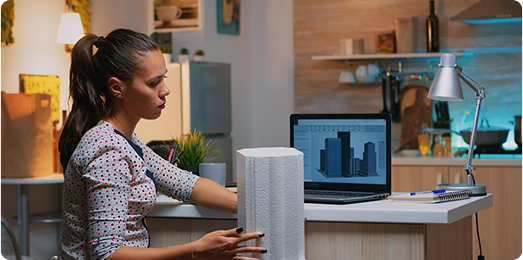
01Detailed 3D designs and floor plans tailored to your space, brand and budget.
 02
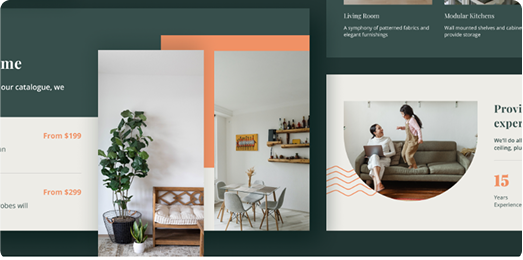
02Premium-grade core materials sourced for durability, finish and longevity.
 03
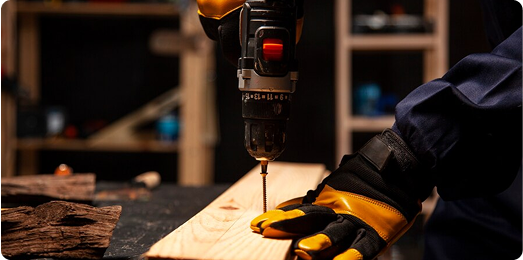
03Precision manufacturing in our own facility — no third-party guesswork.
 04
04Every piece passes rigorous quality checks before it ever leaves the factory.
 05
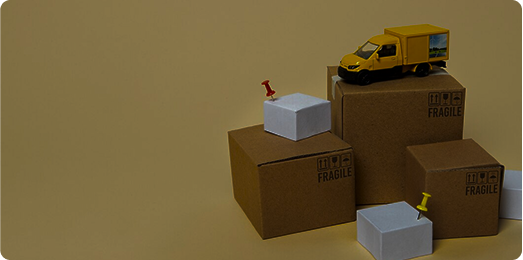
05Careful, custom packaging ensures your furniture arrives without a scratch.
 06
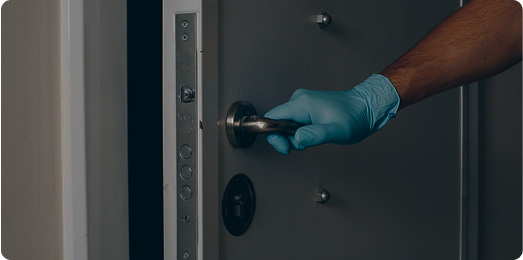
06On-time delivery and expert on-site installation — handled end to end.
A transparent, four-stage process with clear timelines and milestone-based payments — so you always know what comes next.
Typically 1 week*
You pay 10%
Typically 1 month*
You pay 40%
45 days with our Move-in Guarantee*
You pay 50%
Welcome to your new office
Fill the form
Share your basic information and property details in a quick quiz.
Get a call
Our representative connects with you to understand your requirements.
Share your floor plan
We match you with a designer based on your requirements.
Speak to your designer
Your designer takes the time to understand your needs in detail.
Design proposal
A design proposal and quote are created based on your budget.
Revised quote
Share your feedback and receive a revised proposal.
You pay 10%
And your project officially kicks off.
Real teams, real offices, real results — here's what our clients have to say about working with us.
Hats off to the entire OfficeKaro team. They completed the project ahead of time.

Really appreciate how the team stayed focused from start to finish. That kind of reliability is rare and valuable.

Transparent pricing, clear timelines and zero surprises — exactly what we needed for our new office.

Unlike many teams that struggle under pressure, this team stayed focused and delivered consistently — truly earned my respect.
Can't find the answer you're looking for? Reach out to our team and we'll get back to you.
At Office Karo, we offer complete office interior solutions designed to fit your space, style, and business goals. Our services include layout planning, 2D and 3D design concepts, full turnkey execution, modular furniture, lighting design, and ergonomic setups. Whether you're building a new office or refreshing an existing one, we manage everything from start to finish. Our focus is on creating workspaces that are functional, comfortable, and aligned with your brand, so your team can do their best work in a space they enjoy.
Where productivity meets style — tell us a little about your space and our team will take it from there.
Our team gets back within 24 hours